Cabinet and countertop design · Houston, TX
Present like an architecture studio. Win more jobs.
Send us the plan or a hand sketch with measurements. We send back 3D views, layouts and a cabinet list your client can say yes to.
How it works
From a napkin sketch to a client-ready design
Send what you have
Architect plans, a PDF, or a photo of a hand sketch with measurements. Text it or email it.
We design it in 3D
Cabinet layout, countertops, appliances and finishes, drawn to industry-standard sizes.
Show it and close the job
Present the 3D views to your client. Once approved, you get the full plan set and cabinet list.
See it from every angle
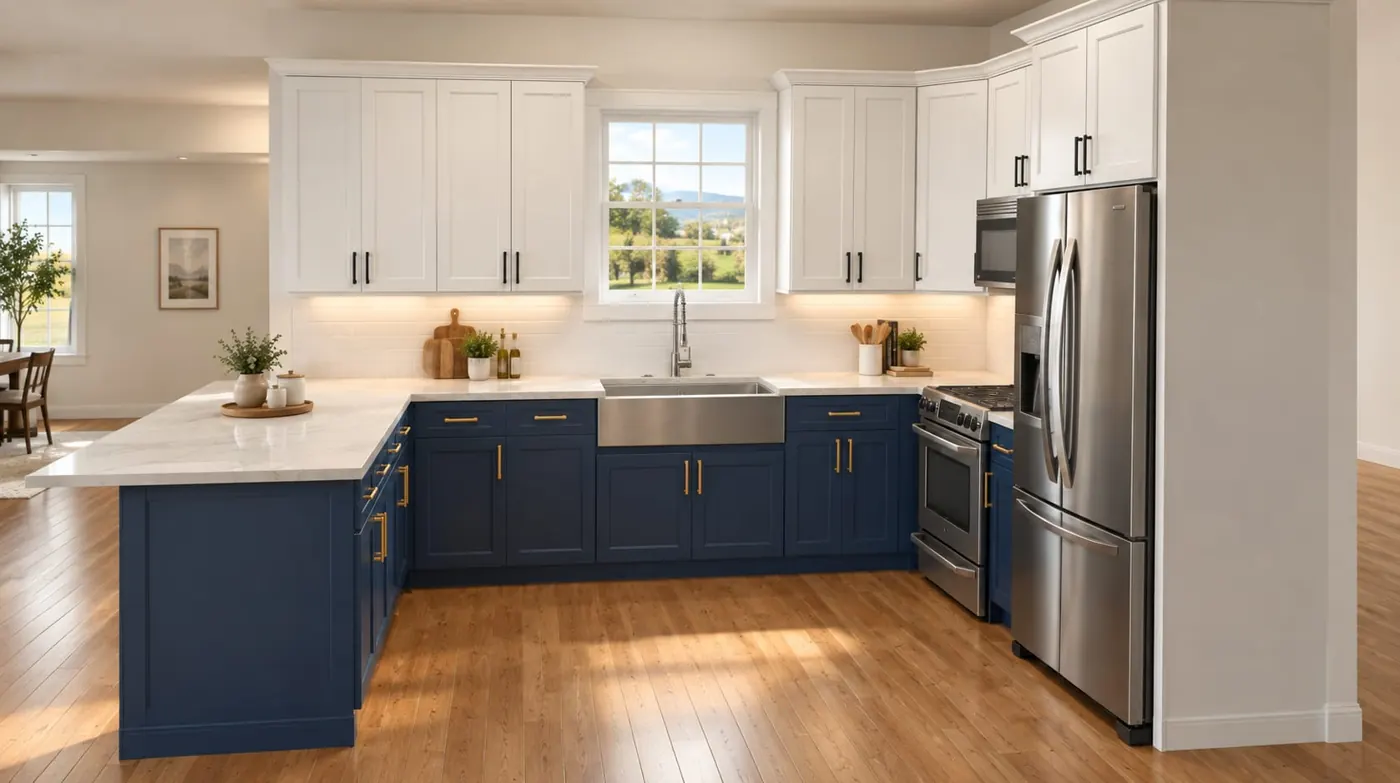
Your client walks around the kitchen before it's built
Change the finish and spin the room. Every project gets 3D views like these, so your client decides with confidence and changes happen on screen, not on site.
We publish 3D views and renders only. Dimensioned plans belong to you and your client and are never posted online.
Our work
Kitchens, baths and everything with a cabinet
3D renders from real projects designed for Houston contractors and homeowners.
What you get
A complete design package, ready to present and build
3D views
Photo-style renders and 360° views to present to your client.
Floor plan and elevations
Dimensioned drawings of every wall, delivered when the job is approved and paid.
Cabinet list
Every cabinet, filler and molding by code and size, ready to order.
Your brand on it
Plans with your company logo, so you present them as your own studio.
Monthly plansLaunch pricing for contractors
Clear prices per room. No surprises.
Launch rates for our first contractors, available through February 2027. Keep sending us work and your rate stays the same after that. Send your plan for an exact quote in one business day.
Kitchen
Layout, elevations, 3D views and cabinet list.
Bath or vanity
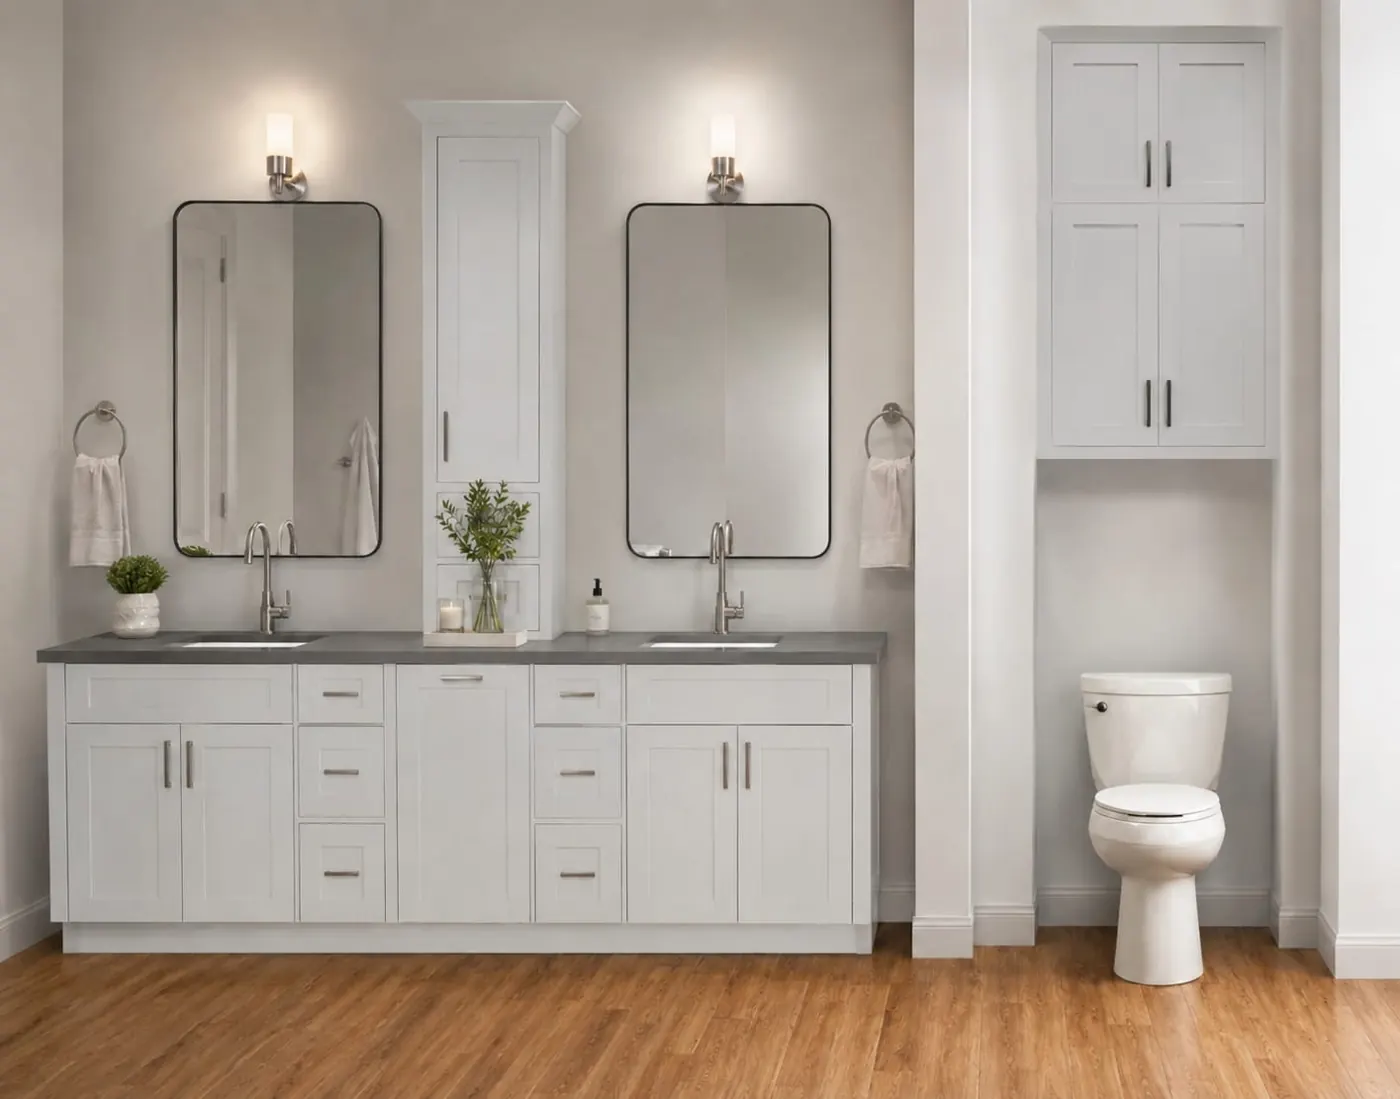
Vanity, linen tower and mirror wall in 3D.
Whole house
Kitchen, baths and laundry in one package.
Apartments
One design per floor plan type, plus labeled sheets for each repeated unit.
For homeowners
Planning a remodel? See it in 3D first.
We design your kitchen or bath around your space and style, and you take the design to the contractor or cabinet shop of your choice. Bring your measurements and a few photos, and we'll take it from there.
Questions
What contractors ask us
Can you work from a hand sketch?
Yes. A clear photo of your sketch with wall lengths, ceiling height, and the position of doors, windows, plumbing and appliances is enough to start. If something is missing, we'll text you.
How fast do I get the design?
Most kitchens are ready in 2 to 3 business days. Need it sooner for a client meeting? Ask for a 24-hour rush.
Can the plans carry my company logo?
Yes. We put your logo and contact information on every sheet, so your client sees your company, not ours.
Who keeps the plans?
You do. We present the 3D views first for approval, and deliver the dimensioned plans once the job is paid in full. We never post a client's plans online.
How do I pay?
We ask for a 50% deposit to start and the balance before the final plan set is delivered. Contractors on a monthly plan pay once a month.
Start a project
Send your plan today
Text or email us a photo of your plan or sketch. We'll reply with a quote and a delivery date, usually the same day.